
A conversation with an office interior designer
Let’s start with the question every business owner asks me before we’ve even sat down properly: “Why redesign now? We’ve survived this long with the layout we have.”
Fair question. Here’s my honest answer, after twenty-plus years of walking into offices across South Africa: most companies aren’t struggling because their furniture is old or their paint is tired. They’re struggling because their office was built for a version of work that doesn’t exist anymore. Your team isn’t in the building five days a week, all at once, doing the same kind of work at the same desks. Some days it’s half your headcount. Some days it’s a scramble for a meeting room. Some days the office is dead quiet, and other days it’s chaos because everyone happened to come in on a Wednesday.
That’s not a scheduling problem. That’s a design problem. And it’s exactly what “hybrid-ready” design solves.
What “Hybrid-Ready” Actually Means
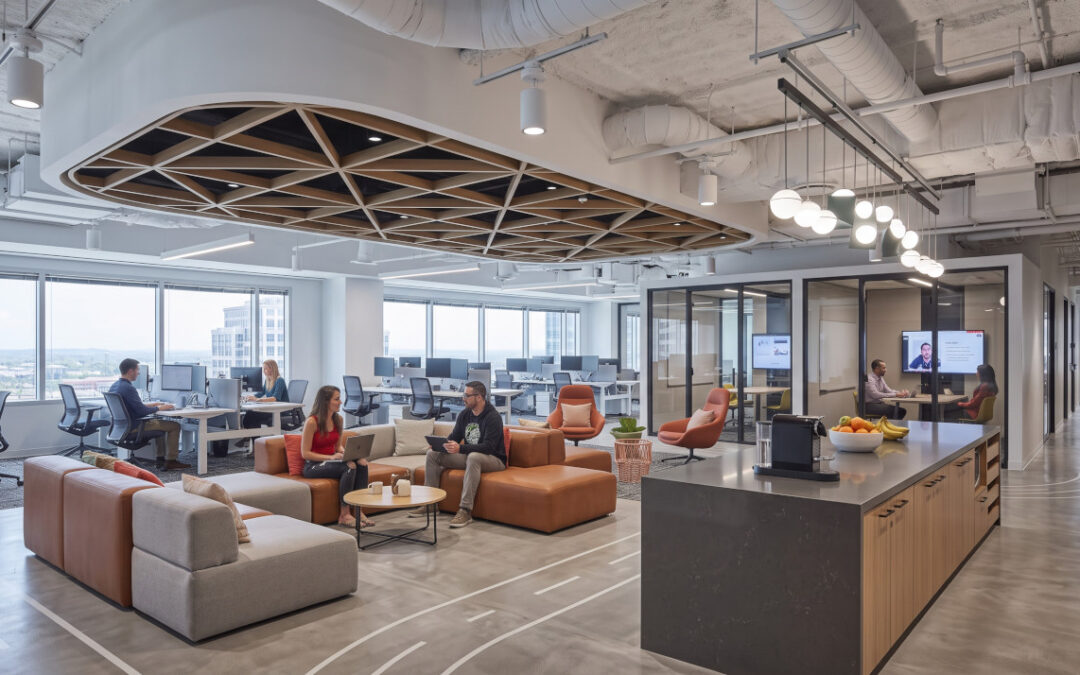
It’s not a buzzword for beanbags and a ping-pong table. A hybrid-ready office is designed around the fact that your team’s work now happens in shifting patterns, collaborative one day, heads-down solo the next, video calls squeezed between both. That means the space itself needs to flex: furniture that moves, partitions that shift, zones that serve more than one purpose depending on who’s using them and when.
Practically, this looks like:
- Fewer fixed desks, more activity-based zones : a mix of collaborative tables, quiet focus pods, and informal breakout spots, rather than a sea of identical assigned workstations
- Bookable, flexible meeting spaces : smaller huddle rooms instead of, or alongside, one big underused boardroom, sized for the 2-4 person conversations that now dominate hybrid teams
- Technology built into the room, not bolted on : proper video conferencing setups, screen-sharing, and acoustic treatment so the people on the call hear the people in the room, not an echo chamber
- Furniture and partitions that can be reconfigured : modular systems that let you turn a training day into four breakout pods, or a quiet Tuesday into an open collaborative floor
I’m not telling you to rip everything out and start from zero. I’m telling you the businesses getting the most out of their office right now are the ones that stopped designing for headcount and started designing for how people actually use the room on any given day.
The Case For It
- You stop paying for space you don’t use. If your average daily occupancy is 50-60 percent, which is typical for hybrid teams, a chunk of your square footage is doing nothing most days. Redesigning around activity-based zones instead of one-to-one desk assignments means you can often shrink your footprint, or use the same footprint to support a bigger team, without anyone feeling cramped.
- It becomes a reason to come in. If the office offers nothing your home setup doesn’t, people will keep choosing home. But if the office has the meeting rooms, the tech, the energy, and the spaces for collaborative work that’s genuinely harder to do over video, people come in because it’s better, not because they’re told to.
- It future-proofs the investment. Rigid, single-purpose layouts age badly. A boardroom that only does boardroom things is dead weight the day your meeting culture changes. Modular, reconfigurable design protects you against the next shift in how your team works.
- It reflects better on your brand. Clients and candidates read your office the moment they walk in. A tired, half-empty floor plan says stagnation. A considered, flexible space says this business is deliberate about how it works.
- It supports genuinely better work. Acoustic separation between focus zones and collaboration zones is the difference between someone finishing a piece of deep work in an hour versus getting interrupted six times.
The Case Against It
I’d be doing you a disservice if I only sold you the upside. Here’s what to weigh honestly.
- It costs more upfront than a like-for-like refresh. Reconfigurable furniture, better AV, and acoustic treatment aren’t the cheapest option on the table. If your budget is tight and your team’s working pattern is genuinely stable and office-based, a simpler refresh might serve you better right now.
- Change management is real. Some employees, often your longest-serving ones, get attached to “their” desk. Moving to activity-based, non-assigned seating can cause friction if it’s not communicated properly before the builders even arrive.
- It only works if your policies match your space. There’s no point building a beautifully flexible office if your internal hybrid policy is vague or inconsistently enforced.
- Not every business needs it. If you run a call centre, a lab, a workshop-based operation, or any team that’s fundamentally on-site five days a week, a lot of hybrid-ready thinking simply doesn’t apply.
- It requires ongoing management, not just installation. Booking systems for meeting rooms, desk-booking apps, and cleaning or reset protocols for shared spaces come with a small layer of operational overhead that a fixed-desk office doesn’t have.
So, Is It Right For You?
Here’s how I’d actually answer that, sitting across the table from you: if more than roughly a third of your team is working hybrid, if your meeting rooms are either always empty or always double-booked, and if you’re paying for square footage that sits quiet more days than not, yes, this is worth a serious look. If your team is fully in-office, five days, fixed roles, fixed rhythm, we’d probably be having a very different conversation about your space.
Either way, the right next step isn’t a Pinterest board. It’s a proper look at how your team actually uses your current space, day by day, room by room, so any redesign is built on your real occupancy patterns, not a generic trend list. That’s the brief I’d want to start with before we talk finishes, furniture, or budget.
Frequently Asked Questions
Do we need to gut the whole office, or can this be done in phases?
Almost always in phases. Most businesses start with the highest-friction area, usually meeting rooms or the desk-to-headcount ratio, and expand from there once the first phase proves itself. A full rebuild is rarely necessary or the smartest first move.
How do we know what our actual occupancy pattern is before we redesign around it?
Simple observation over two to three weeks, such as a sign-in sheet, badge data, or a daily headcount, usually tells us more than any survey. We use that real data, not assumptions, to size the zones, so we’re not designing around a guess.
Will unassigned, activity-based seating cause problems with staff?
It can, if it’s introduced without warning. The projects that go smoothly are the ones where the change is communicated early, tied to a clear reason, and where a few personal storage solutions, like lockers or mobile pedestals, are built in so people don’t feel like they’ve lost their spot entirely.
What’s the typical cost difference between a standard refresh and a hybrid-ready redesign?
It varies significantly by scope. Reconfigurable furniture and AV upgrades add cost, but reduced square footage requirements can offset a meaningful portion of that. The honest answer depends entirely on your current space and target layout, which is exactly what a proper quote and site assessment is for.
How long does a project like this typically take from brief to completion?
For a single-floor reconfiguration, plan on roughly six to ten weeks from finalised design to practical completion, depending on the scale of construction involved, such as partition changes or electrical and AV work, versus a furniture-and-layout-only refresh, which can move faster.
If any of this sounds like your office, the next step is straightforward: a walkthrough, an honest look at how your space is actually being used, and a tailored quote based on what your team needs, not a generic trend package. That’s where we’d start.