
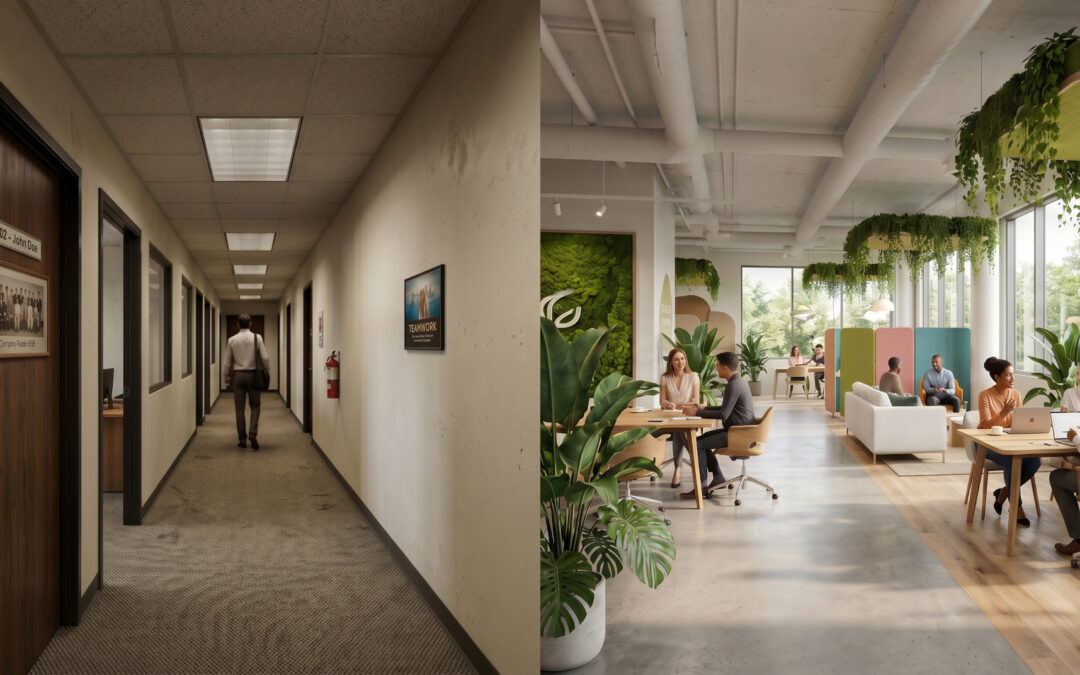
There is a particular kind of quiet that settles over a traditional office. The kind where people disappear behind closed doors, work in isolation, and pass each other in narrow corridors without ever really connecting. It was the dominant model for decades, and many South African businesses still operate within it. But the world of work has shifted, and the spaces we work in need to shift with it.
The good news is that transforming your office from a labyrinth of private offices and dim passageways into a bright, open, collaborative environment does not require a complete demolition or a budget that keeps the CFO awake at night. With thoughtful planning and a willingness to look at what you already have through fresh eyes, the office you need may be closer than you think.
Why the Traditional Office Layout Is Working Against You
The private office model was designed for a world where information was power, hierarchy was everything, and collaboration happened in scheduled meetings with agendas and minutes. That world is largely behind us. Today, the most productive teams are those that communicate freely, share ideas without friction, and feel a genuine sense of belonging to something larger than their own desk.
When your people spend their days in closed-off rooms or isolated cubicles, spontaneous conversation dries up. Problems that could be solved with a thirty-second exchange across a shared workspace instead become email threads that stretch across days. New employees struggle to find their footing because they cannot observe, absorb, and participate in the natural rhythm of the team. And the physical message your layout sends — that rank determines access to space and light — quietly undermines the inclusive culture most modern businesses are trying to build.
An open, well-designed office says something different. It says that ideas can come from anywhere. It says that your people are trusted. And it says that the company itself is confident, transparent, and forward-looking.
What You Will Learn From This Article
This article explores how South African businesses can move away from outdated private office layouts and create open, collaborative workspaces that genuinely support the way modern teams work. You will discover why closed, corridor-heavy offices quietly undermine productivity, communication, and company culture and what a well-planned open workspace looks like in practice.
You will also learn why a full office transformation does not have to carry a full replacement price tag. We cover how existing furniture can be reused and repurposed intelligently, how smarter lighting design can reduce electricity costs while dramatically improving the feel of a space, and how the right interior choices can bring your brand to life on the office floor every single day.
What an Open Collaborative Space Actually Looks Like
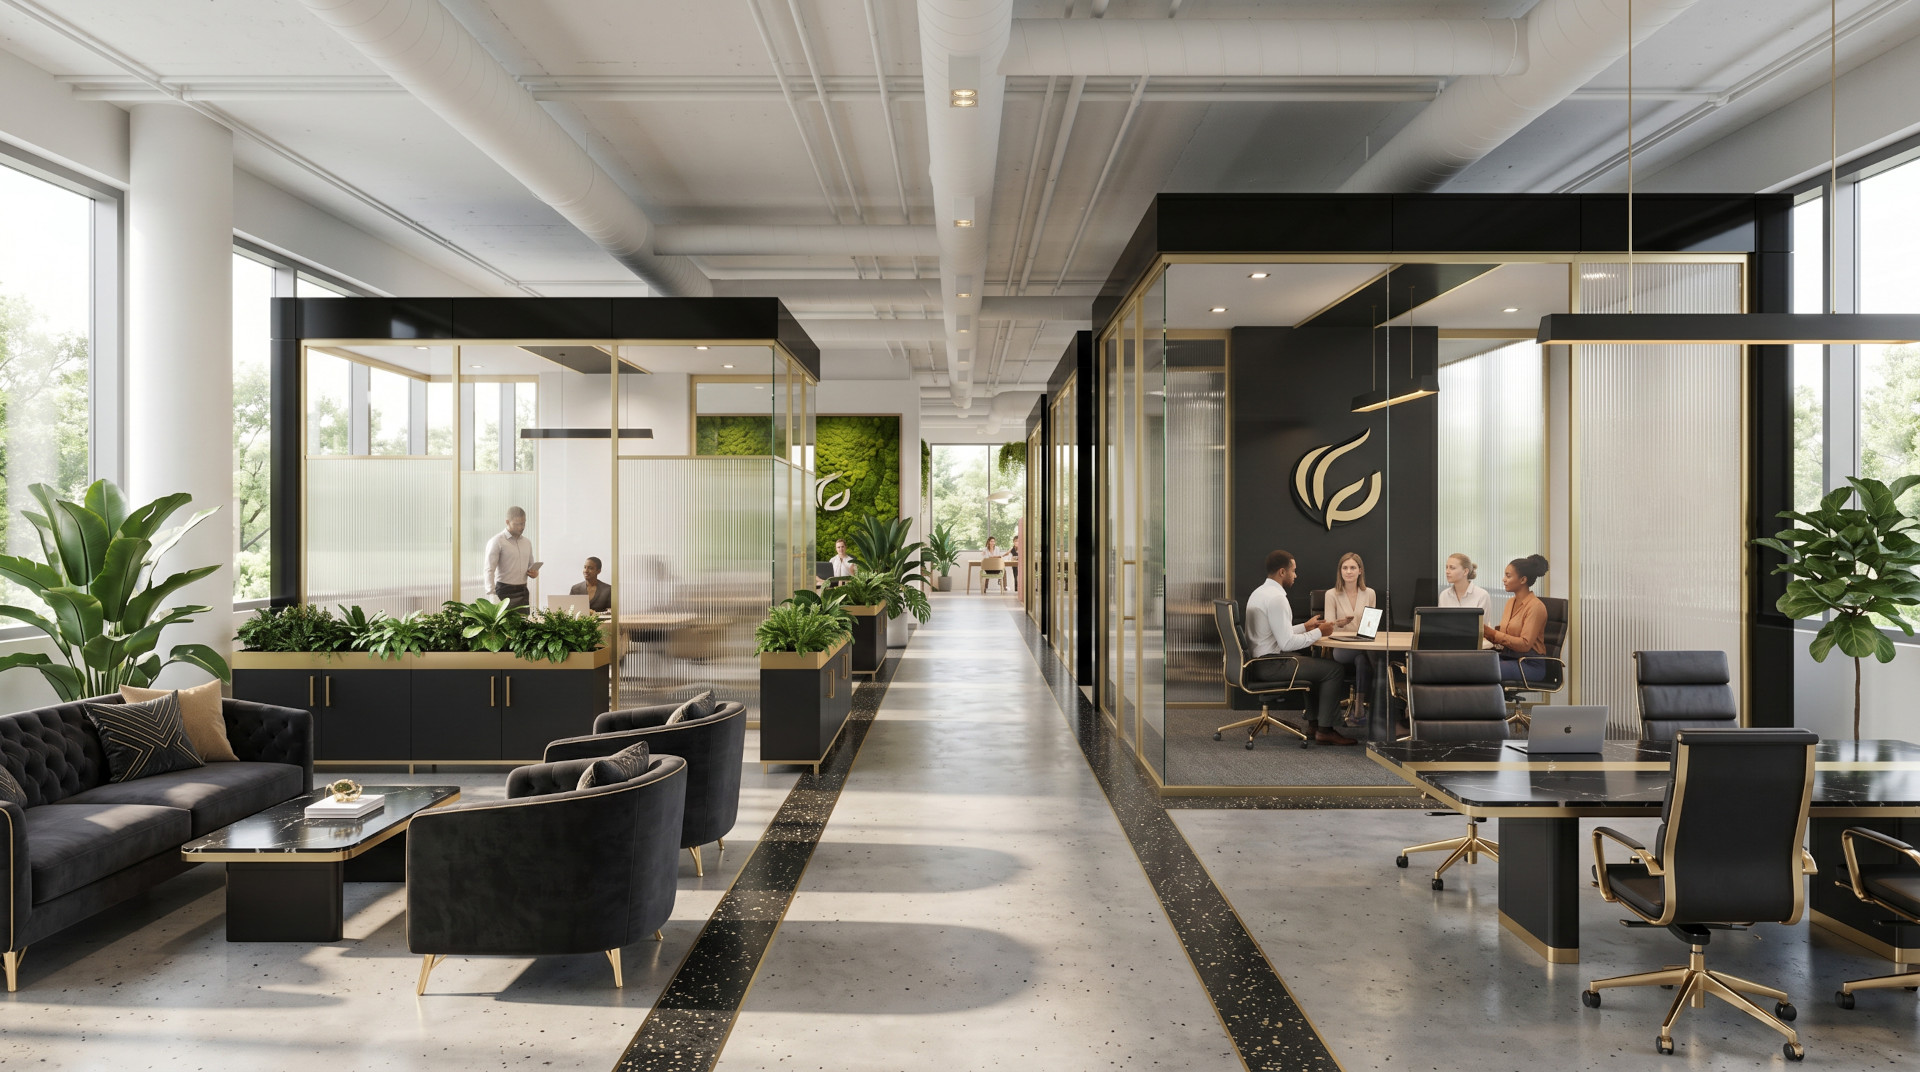
Open-plan is not the same as chaotic. The most effective collaborative workspaces are carefully zoned to support different kinds of work, focused individual tasks, informal team conversations, structured collaboration, and quiet concentration — without forcing people into rigid routines or stripping away all privacy.
Think of it as creating a landscape rather than a floor plan. A mix of open workstations grouped by team, breakout areas with comfortable seating for informal discussions, standing-height surfaces for quick catch-ups, and a few enclosed pods or acoustic nooks for video calls or deep-focus work. Natural light pulled deep into the floor plate. Plants that soften hard surfaces and improve air quality. Walls treated with wallpaper or textured finishes that reflect your brand rather than the default institutional beige.
This is not an abstract vision. It is entirely achievable in most South African commercial office spaces, regardless of size or building age, with the right office space planning approach behind it.
Start With What You Have
One of the most common misconceptions about office refurbishment is that it requires stripping everything out and starting from scratch. In reality, a skilled office interior design and fitout team will look at your existing assets before recommending a single new purchase.
That conference table taking up an entire private office? It may work beautifully as a central collaborative workstation in an open zone. Those solid timber desks from the 1990s? Refinished and repositioned, they can anchor a premium feel in a refreshed open workspace. Partition panels, storage units, and even waiting area furniture can often be repurposed, reupholstered, or relocated to serve entirely new functions in a reimagined layout.
Reusing and repurposing existing furniture is not a compromise — it is a smart, sustainable decision that reduces fitout costs significantly and shortens the project timeline. It also means less goes to landfill, which matters increasingly to the employees, clients, and stakeholders your business is trying to impress.
Lighting Makes More Difference Than Almost Anything Else
If there is one investment that delivers outsized returns in an office transformation, it is lighting. Traditional offices are frequently over-lit with harsh fluorescent tubes running continuously across an entire ceiling grid, creating a flat, institutional quality of light that drains colour from the space and energy from the people in it.
Modern lighting design takes a layered approach — ambient light at lower intensities, task lighting at individual workstations, accent lighting to highlight brand elements or feature walls, and wherever possible, a deliberate strategy to maximise natural light penetration by removing internal walls and glass-frosting barriers that are blocking the sun.
LED systems with occupancy sensors and dimmer controls can also reduce electricity consumption substantially compared to legacy fluorescent installations — a meaningful saving for a South African business navigating the realities of rising energy costs. A brighter, more intelligently lit office costs less to run than the dim, over-powered alternative it replaces.
The Brand Lives in the Space
Your office is not just where the work gets done. It is a physical expression of who you are as a company. When a new employee arrives on their first day, when a client walks through for a meeting, when a potential recruit sits down for an interview — the space is already speaking before anyone has said a word.
Colour, texture, materiality, and layout all communicate values. A company that says it is innovative, people-centred, and forward-thinking but operates out of a poorly lit warren of private offices is sending a mixed message. The physical environment either reinforces the brand or contradicts it.
Wallpaper panels that reference the company’s visual identity, carpet zones that delineate different work areas while adding warmth underfoot, interior planting that signals care for wellbeing, and furniture selections that balance quality with practicality — all of these are design decisions that make the brand tangible, daily, for the people who work there.
The Morale Dividend
It is difficult to put a precise number on how much a transformed office contributes to staff morale and engagement, but any business leader who has overseen one will tell you the effect is real and immediate. People notice when their employer invests in their environment. They notice natural light. They notice plants. They notice a kitchen that is designed for people rather than as an afterthought. They notice when walls stop feeling like they are closing in.
Higher morale is not a soft benefit — it translates directly into lower absenteeism, better retention, stronger recruitment outcomes, and more discretionary effort from the people who matter most to your business. The companies winning the talent market in South Africa right now are increasingly those that understand the workspace itself is part of the employee value proposition.
Where to Begin
The transformation of a traditional office into an open, collaborative, energising space begins not with furniture catalogues or colour swatches, but with a proper space planning process. Understanding how your people actually work, how teams interact, what functions require privacy and what functions benefit from visibility, and how the physical constraints of your existing space can be turned into opportunities — this is the foundation on which every great office interior project is built.
At Office Interiors, we work with South African businesses at every stage of this process — from initial space planning and design concept through to full fitout, including furniture supply, flooring, lighting, wallcoverings, and interior planting. We bring together everything needed for a complete transformation, and we start every project by looking at what can be retained, repurposed, and reimagined before we talk about what is new.
Your next office does not need to be built from scratch. It may already be waiting inside the one you have.
Ready to Rethink Your Space?
Contact the Office Interiors team today to arrange a complimentary space planning consultation. We will assess your current layout, understand your team’s needs, and show you what is possible, without the unnecessary cost of starting over.
